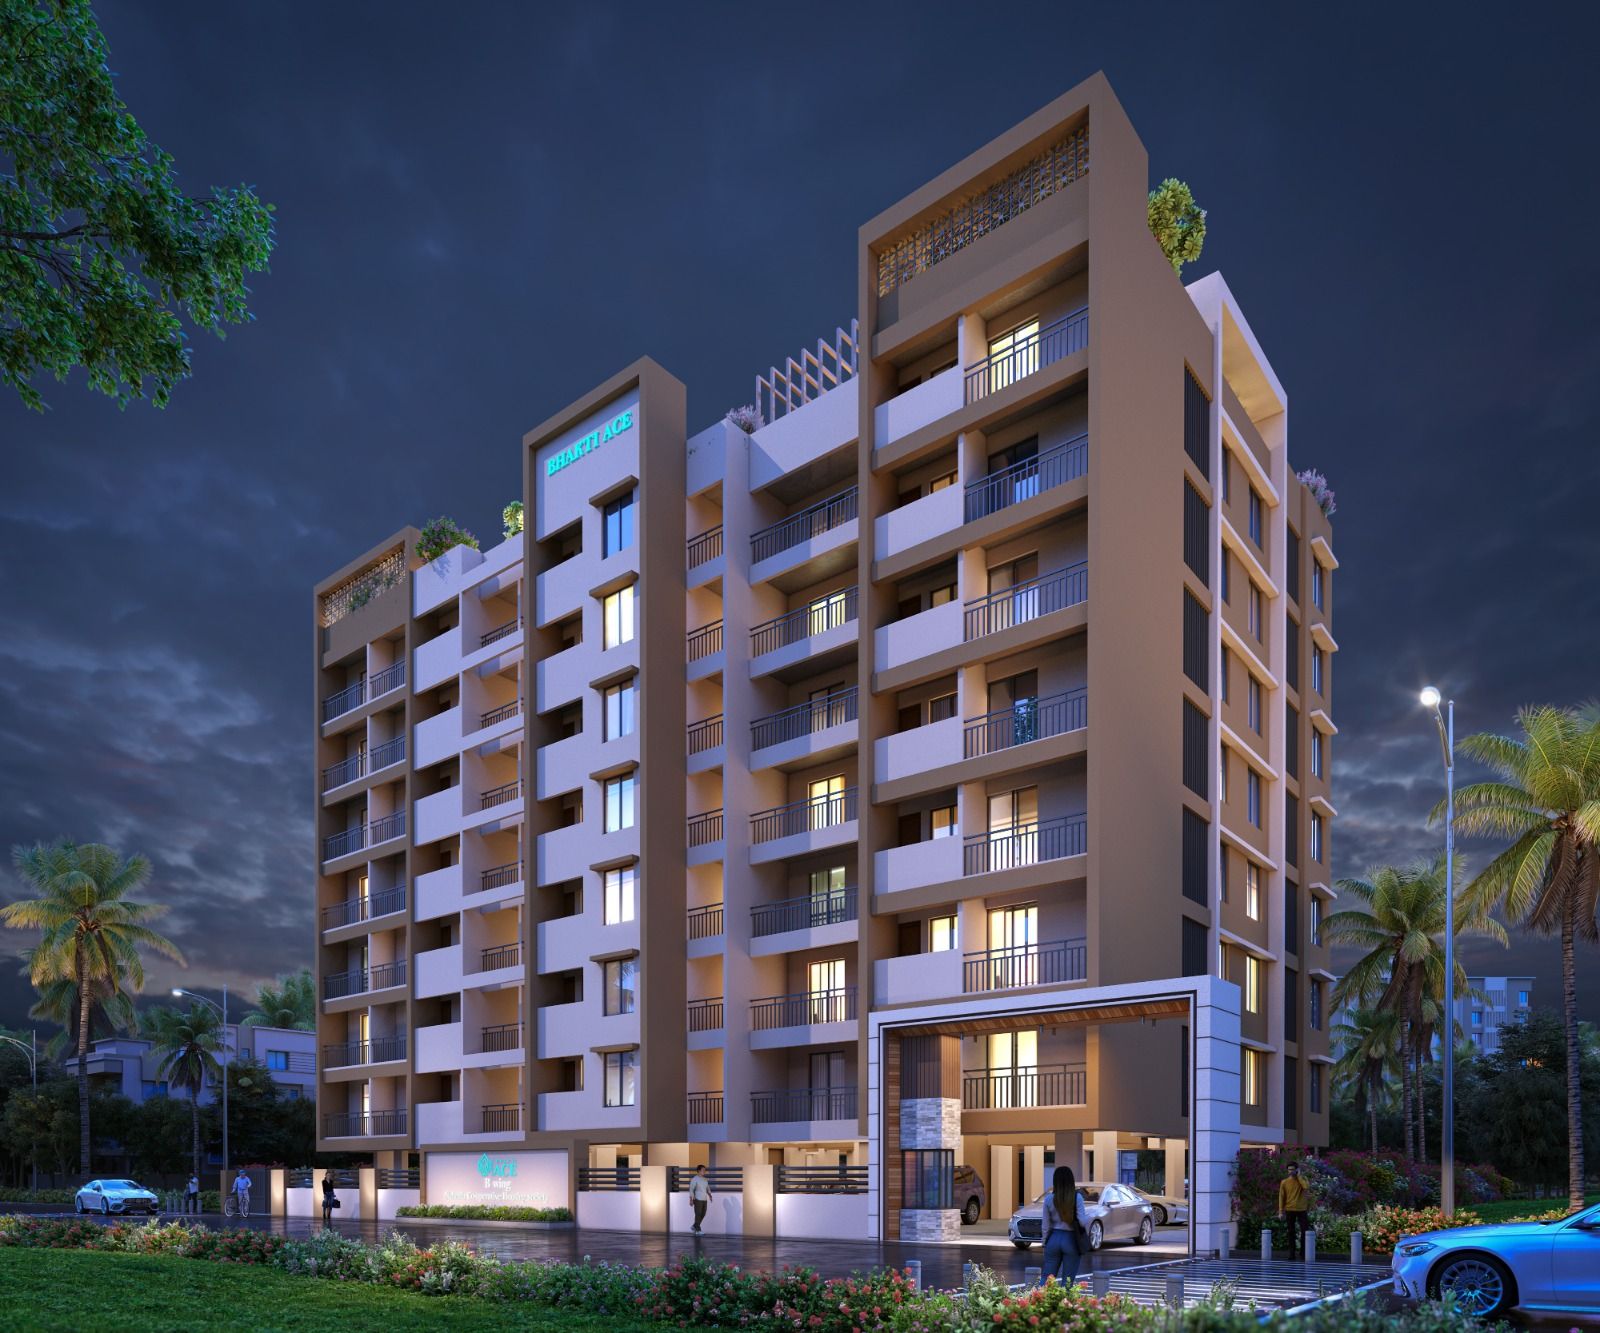
Premlok Park · Chinchwad
Lavish living, elevated. 2, 3 and 4 BHK flats at Premlok Park, Chinchwad, Pune
Residences from ₹1.04 Cr*
2, 3 & 4 BHK lavish homes · 3 BHK from ₹1.04 Cr* · 4 BHK from ₹1.35 Cr* · Steps from Chinchwad Station
- Rooftop Amenities
- Otis / Schindler Lifts
- Digital Smart Lock
Private preview
Price sheet & floor plans
- 2 WingsSavali & Nalanda
- 7 FloorsTypical 1st–7th
- 775–1450 Sq.ft carpet2, 3 & 4 BHK
- ₹1.04 Cr* 3 BHK from4 BHK from ₹1.35 Cr*
- Rooftop LivingYoga · Fitness · Garden
01 The Project
A refined address for connected city living
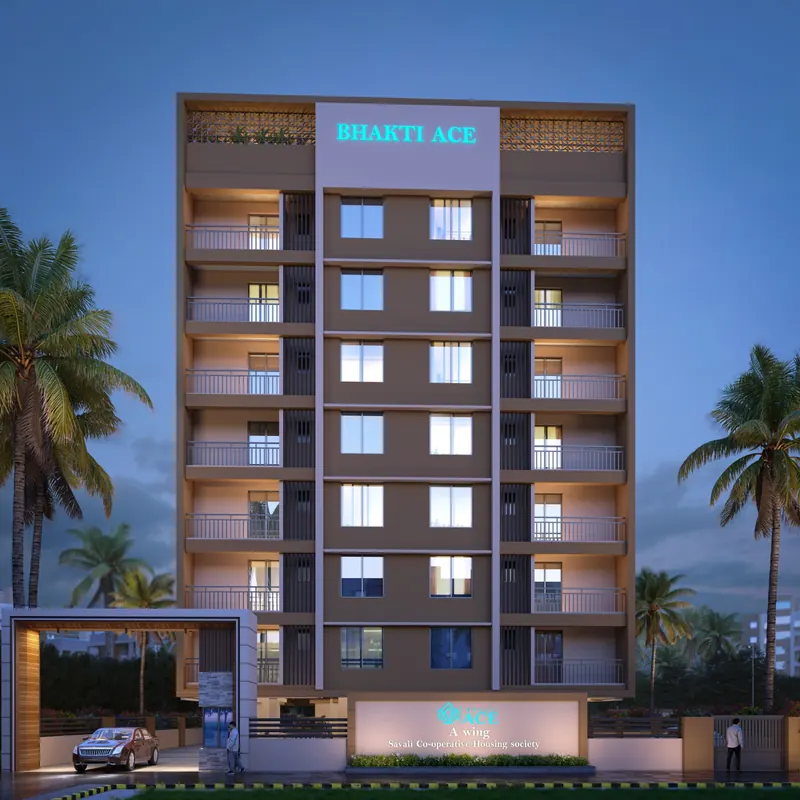
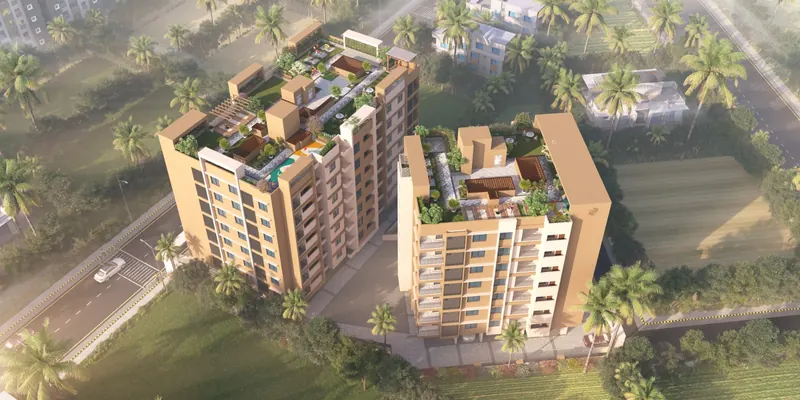
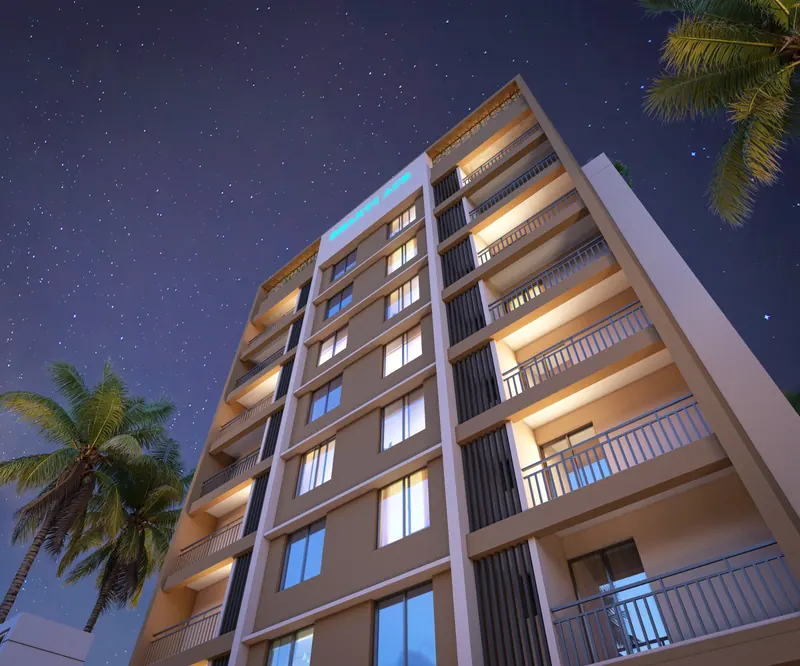
“A landmark silhouette, day and night.”
Bhakti ACE brings lavish 2, 3 & 4 BHK homes to Premlok Park, one of Chinchwad's established residential neighbourhoods, close to rail, road and metro links.
Two wings, Savali (A) and Nalanda (B), rise across seven typical floors, crowned by a landscaped rooftop for yoga, fitness, play and evening get-togethers. Built by Bhakti Infra: From Concept To Creation…
- Contemporary elevation with generous balconies
- Digital lock & video door phone on every main door
- Otis / Schindler lifts with generator backup
- Transparent, all-inclusive price breakup
02 Residences
Three proportions of lavish
Transparent pricing with a clear breakup of government charges, so there are no surprises. Choose a wing to compare.
Price sheet
Unit-wise prices with full govt-charge breakup
Flat numbers, flat cost, stamp duty, GST and all-inclusive totals for both wings.
Detailed price sheet
Every residence, every rupee
Swipe the table to see all prices
| Wing | Type | Carpet | Flat Nos | Flat Cost | Govt Charges* | All-inclusive |
|---|
* Prices shown are flat cost unless stated as all-inclusive.
03 Lifestyle
Rooftop moments, elevated
Open-air spaces designed for conversations, evenings and everyday pauses.
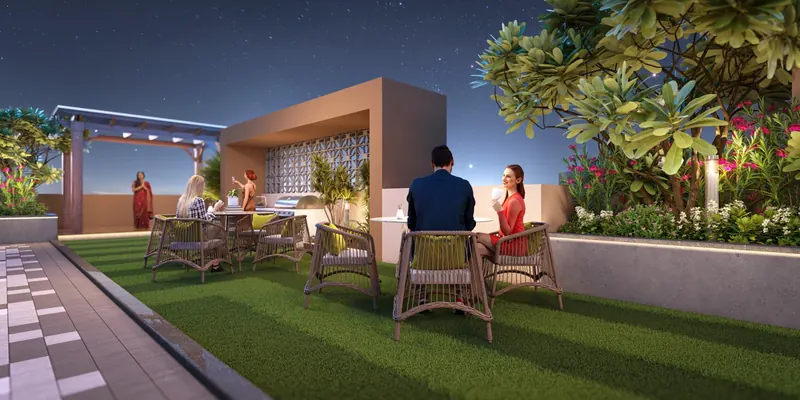
Social Rooftop
Outdoor sit-outs set amid landscaped greenery.
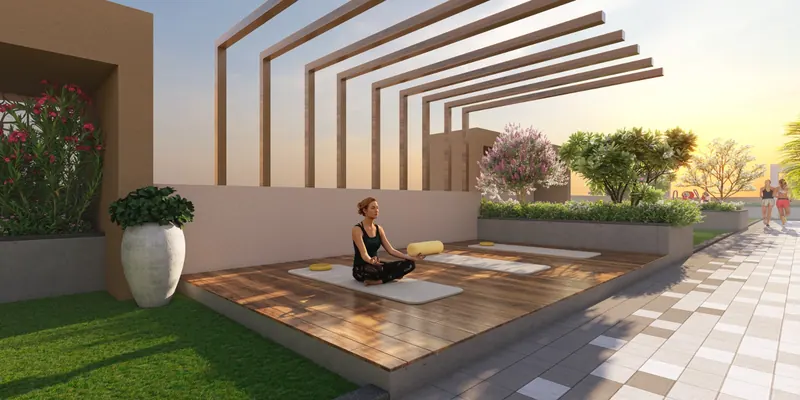
Yoga & Meditation Deck
A calm outdoor setting for unhurried mornings.
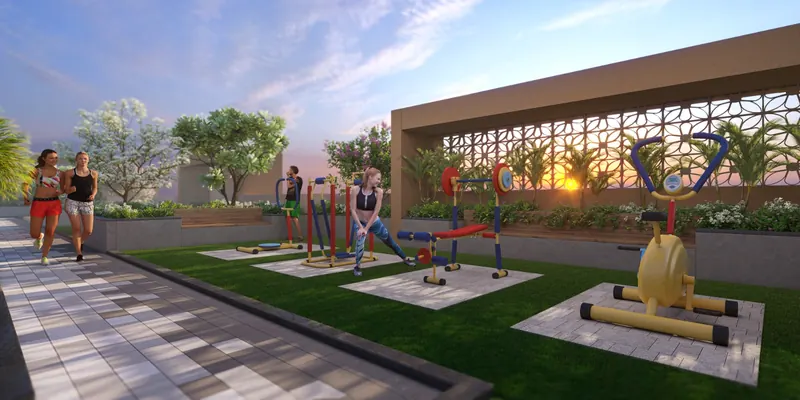
Outdoor Fitness Zone
Open-air fitness that brings movement and greenery together.
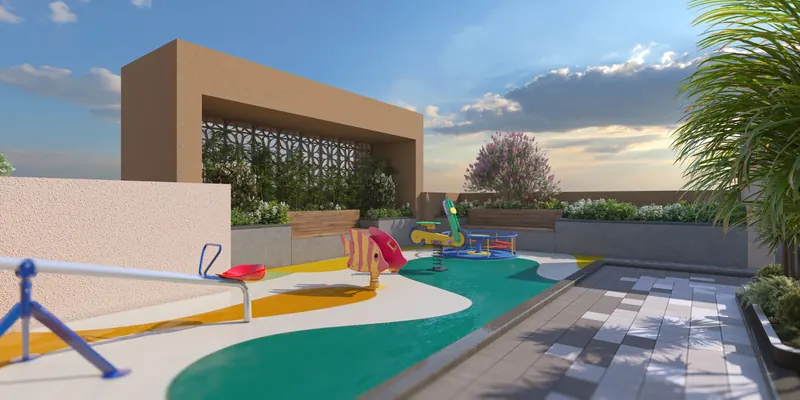
Children's Play Area
A dedicated, colourful setting for joyful childhood moments.
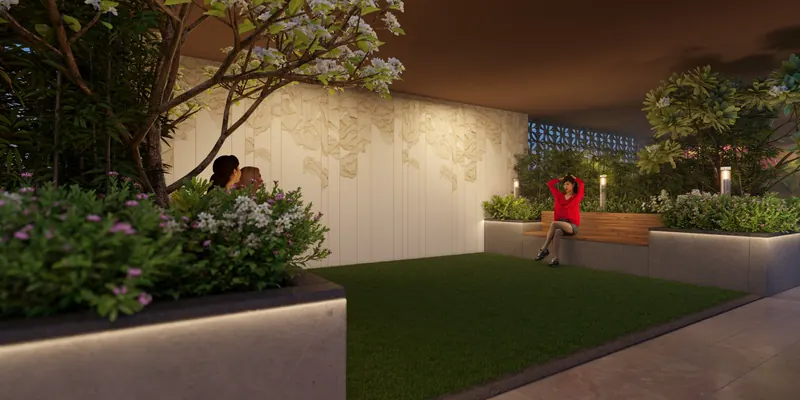
Serenity Garden
Green, softly lit corners for quiet evenings and conversation.
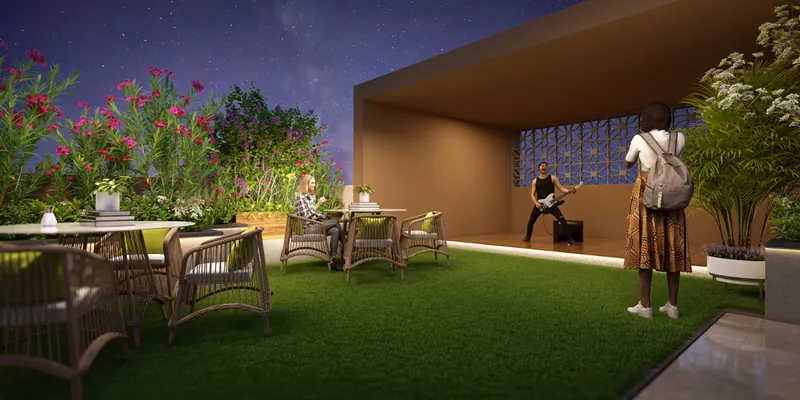
Party Zone with Pergola
A social gathering space for celebrations under the stars.
Experience the rooftop in person.Weekend site visits by appointment.
04 Gallery
A landmark silhouette, day and night
Like what you see?Get the full e-brochure with plans and specifications.
05 Floor Plans
Layouts that feel considered
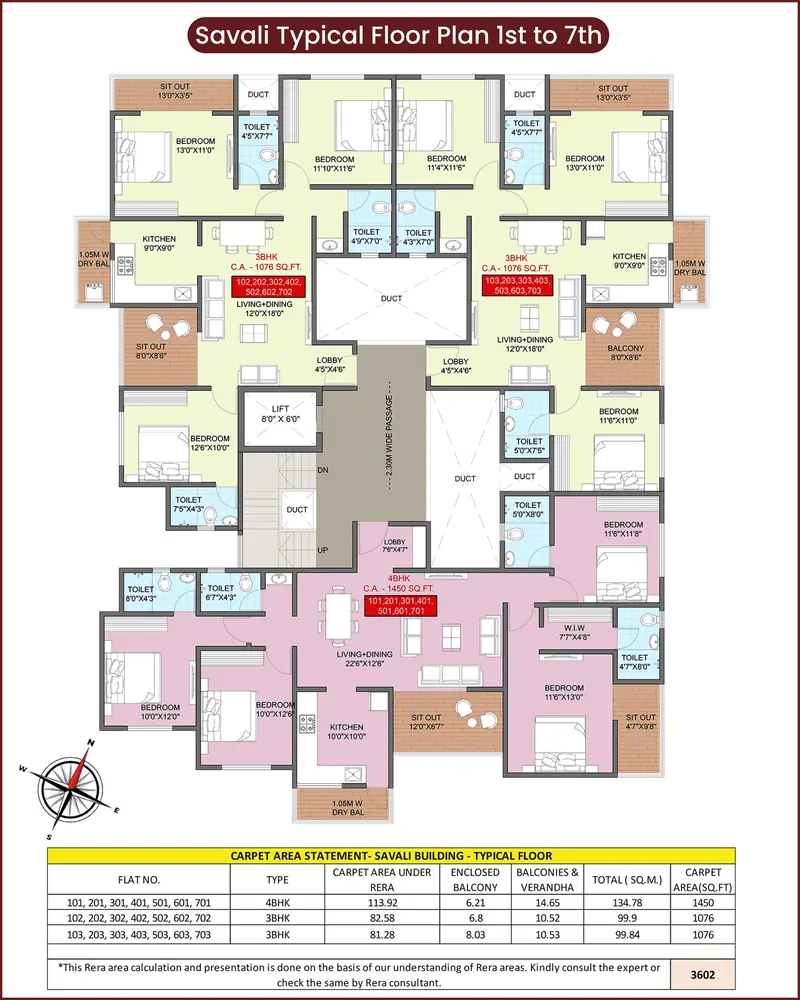
A Wing
Savali
Three homes per floor around a central lobby, with sit-outs, dry balconies and cross-ventilated bedrooms.
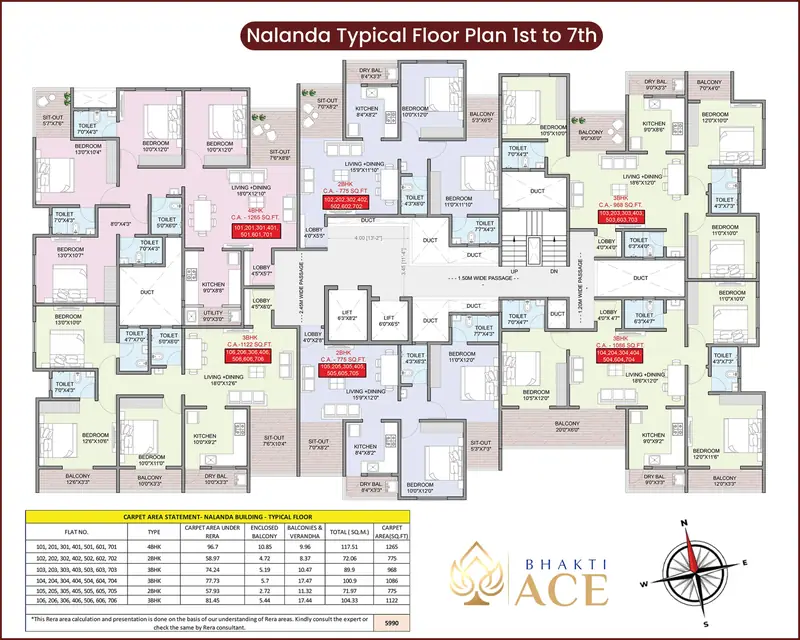
B Wing
Nalanda
Six homes per floor, from compact 2 BHKs to a 4 BHK with a utility area, served by two lifts.
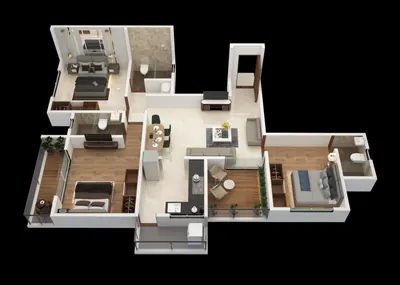
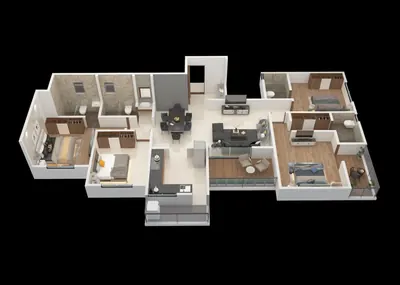
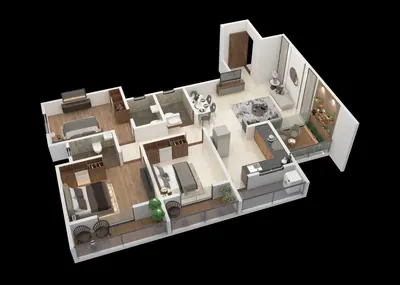
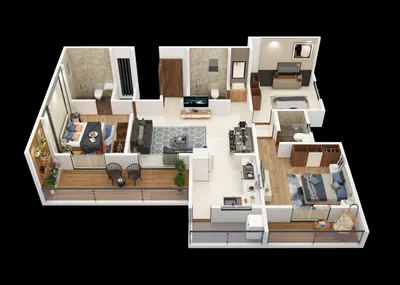
Indicative plans. Refer to sanctioned plans and RERA documents.
Want every plan with dimensions?A Wing, B Wing and 3D unit plans, sent instantly.
06 The Address
At the heart of Chinchwad
Premlok Park brings everyday convenience and city-wide access closer to home.
-
Chinchwad Railway Station
Rail access for daily commuters
-
Old Mumbai–Pune Highway
Road access across the city
-
PCMC Metro
Metro connectivity
-
Wakad / Hinjewadi
IT corridor access
-
Aundh–Ravet BRT Road
Nearby rapid-transit corridor
-
Lokmanya Hospital
Healthcare
-
Elpro International School
Education
-
Elpro City Square Mall
Retail & leisure
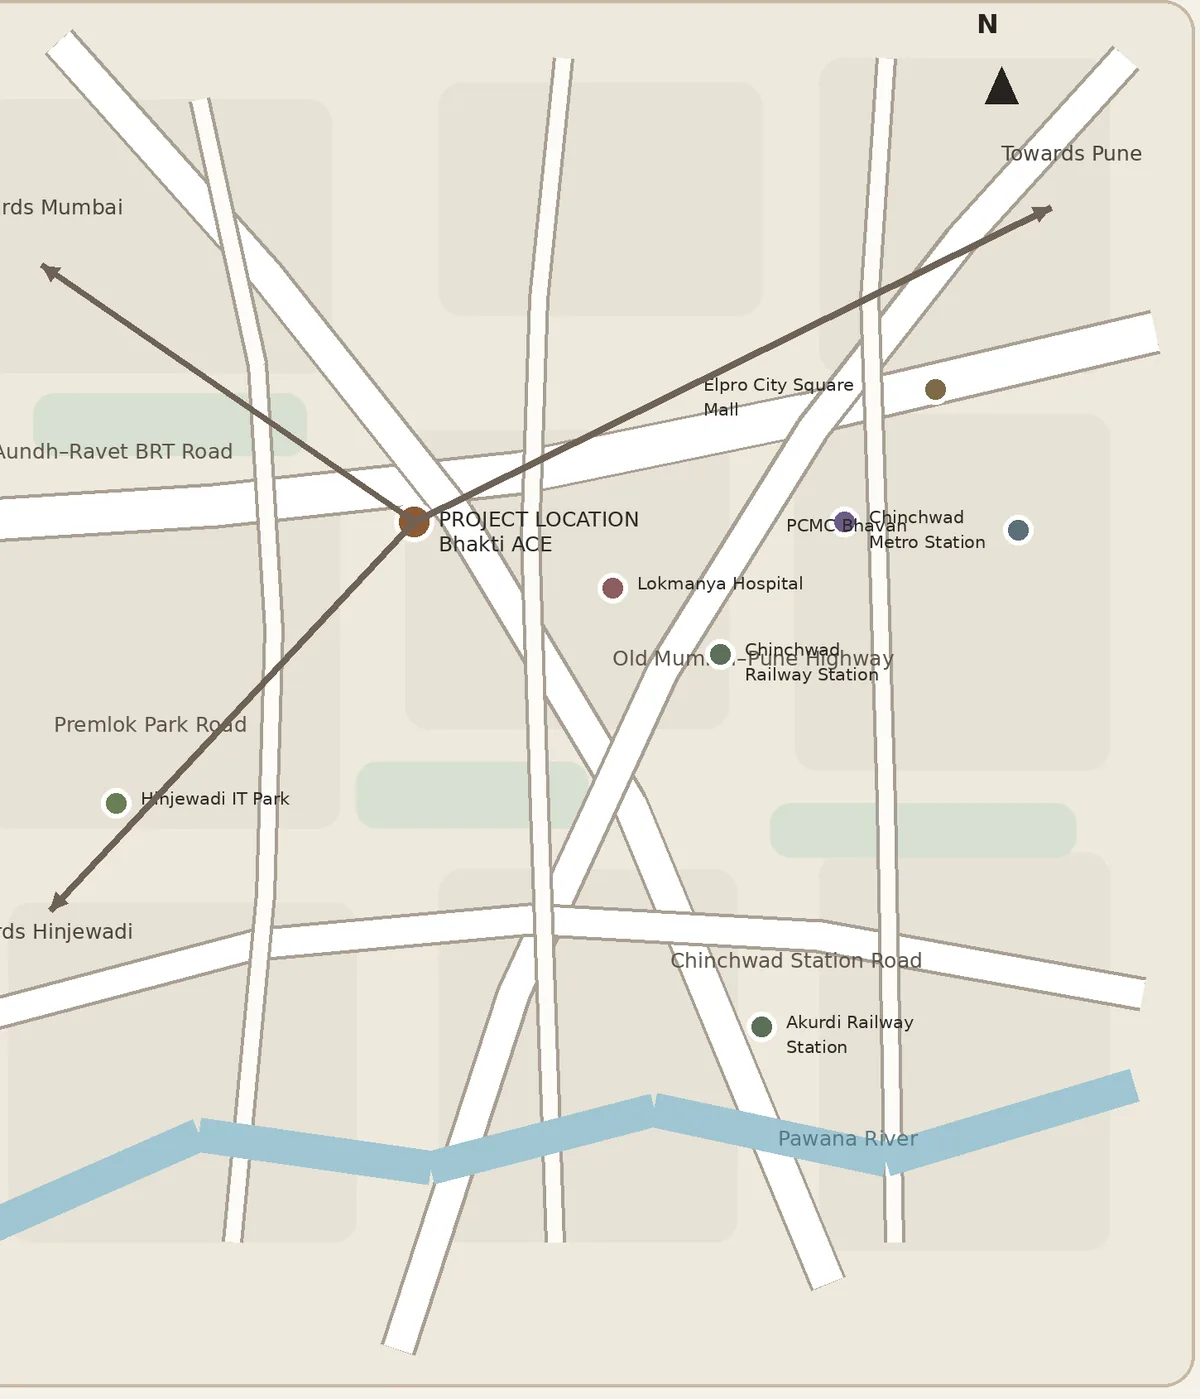
Location highlights are indicative. Please verify route times before travelling.
07 Specifications
Finished to a finer standard
Branded materials and thoughtful provisions in every home. These are the details you live with every day.
Complete specifications
9 categories01Structure
- Earthquake-resistant RCC structure
- Sand-faced external plaster
- Gypsum-finished internal walls
- Eco-friendly AAC blocks
02Flooring
- Branded premium 800×800 vitrified tiles in all rooms
- Anti-skid tiles in balconies & bathrooms
03Kitchen
- Granite kitchen platform
- Stainless-steel sink
- Designer tiles up to lintel level
- Provision for drinking water & Aquaguard
- Provision for exhaust fan
04Toilets
- Dado up to lintel level
- Diverter with concealed plumbing
- Branded CP & sanitary fittings (Parryware / Jaguar)
- PVC acrylic ceiling in master bathroom
- Provision for exhaust fan
05Doors & Windows
- Decorative main door
- Digital lock & video door phone on main door
- Laminated bedroom doors
- FRP / laminated toilet doors with granite frames
- Powder-coated 3-track aluminium sliding windows with mosquito mesh
- MS French doors for terraces
- MS safety grills
06Electrical
- Concealed ISI wiring
- Branded switches
- AC point in all bedrooms
- Inverter backup provision
07Painting
- Tractor Emulsion OBD paint on internal walls
- Water-resistant paint on external walls
08Lift
- Otis / Schindler lift
- Generator backup
09Ceiling
- Decorative false ceiling in living room
- Gypsum finish in other rooms
See the finishes for yourself.Touch the tiles, test the fittings, ride the lift.
08 Why Bhakti ACE
Six reasons to call it home
Location, transparency and craft, built into every home by Bhakti Infra.
-
01
Prime Chinchwad address
Premlok Park, close to schools, healthcare and retail.
Rail · Road · Metro -
02
Transparent pricing
A clear unit-wise breakup of flat cost, stamp duty, registration, legal and GST.
3 BHK from ₹1.04 Cr* -
03
Premium branded fittings
800×800 vitrified tiles in every room and branded sanitaryware.
Parryware · Jaguar · Otis -
04
Rooftop lifestyle
Yoga deck, fitness zone, kids' play area, serenity garden and a party zone.
Open-air living -
05
Smart security
Digital lock and video door phone on every main door, with MS safety grills.
Digital lock · Video door phone -
06
Trusted developer
A project by Bhakti Infra.
From Concept To Creation…
See the quality for yourself at Premlok Park.
09 Questions